 Birch Bay Window
 Semiahmoo's Waterfront Climate Is a Tough Test for Any Siding
Semiahmoo sits low and exposed along the water, which means homes here take a harder beating than siding on a typical inland lot just a few miles away. Salt-laden air off the water works its way into seams, fastener heads, and unpainted cut edges year-round. Wind-driven rain off the Strait hits walls at an angle, not straight down, which pushes moisture up under lap joints and around trim that isn't detailed correctly. And Whatcom County's long, wet, low-sun season means north- and shade-facing walls can stay damp for weeks at a stretch, which is exactly the condition moss and algae need to take hold.
None of this is unique to any one house in Semiahmoo — it's the baseline for anything built on or near this stretch of waterfront. What it means practically is that siding choice and installation detail matter more here than they would on a dry inland lot in eastern Whatcom County. A product and installation method that's merely "good enough" somewhere sheltered can fail years early on an exposed Semiahmoo wall.
What Salt Air Actually Does Over Time
Salt doesn't just sit on the surface — it's hygroscopic, meaning it pulls moisture out of the air and holds it against whatever it's resting on. On siding, that means fastener heads and cut edges that aren't properly sealed or coated stay damp longer than they would inland, accelerating rust streaking on fasteners and rot at any exposed wood trim. It also means paint and factory finishes on lower-quality products break down faster under repeated salt-and-dry cycling than manufacturers' generic weathering data suggests.
Why We Only Install James Hardie in a Climate Like This
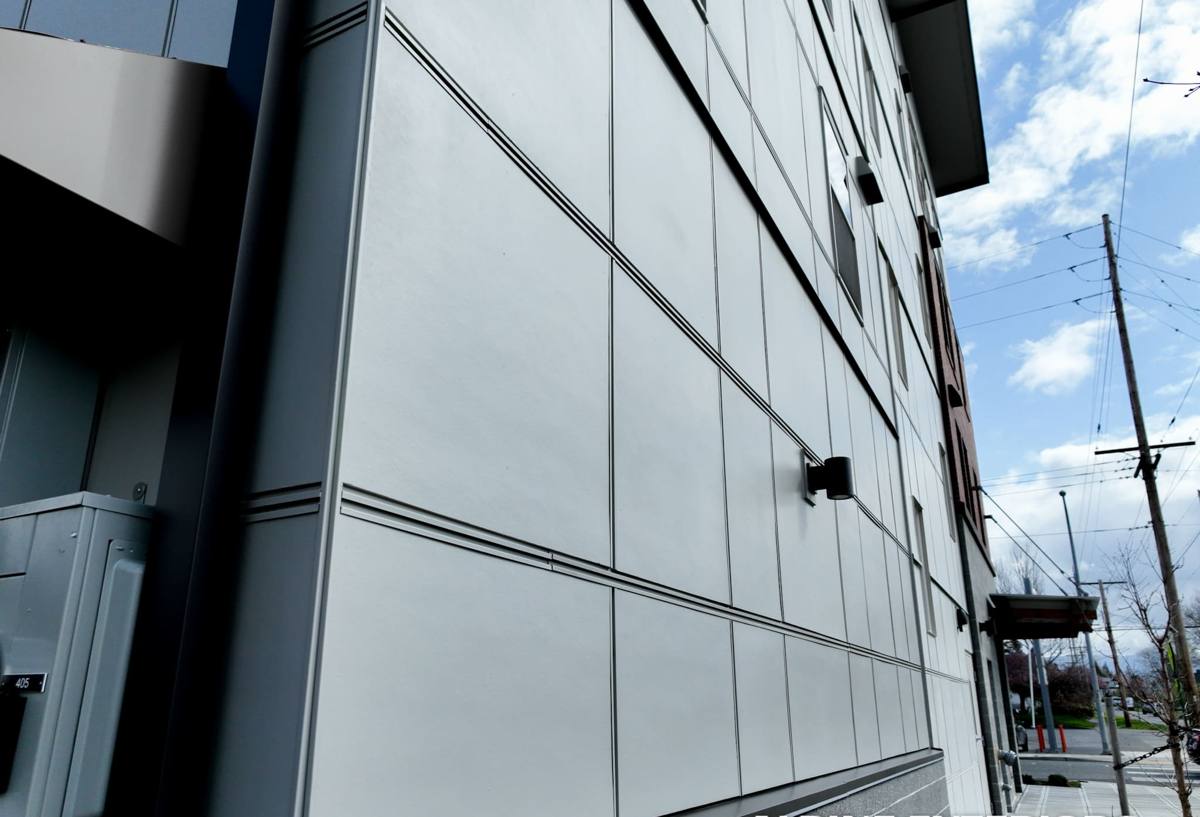
We standardized on James Hardie fiber cement for every siding job we take on, including here in Semiahmoo, and this is exactly the kind of site that explains why. Hardie board is non-combustible fiber cement — it doesn't have the moisture-related expansion, edge-swelling, or rot risk that wood-based and wood-adjacent siding products carry. It doesn't rely on a factory coating alone to keep water out, since the substrate itself doesn't break down the way engineered wood or untreated wood trim can when it stays damp.
Hardie's ColorPlus factory finish is baked on and warrantied against fading and flaking, which matters on a coastline where UV reflecting off open water adds to the sun exposure a wall already gets. And Hardie makes a specific HZ5 formulation engineered for cold, wet, freeze-prone climates — the Pacific Northwest, including Whatcom County, falls squarely in that zone. That's not marketing language; it's a real difference in how the board is formulated to handle repeated moisture cycling without degrading.
What We Explain to Semiahmoo Homeowners Who Ask About Alternatives
We get asked about vinyl, LP SmartSide, and cedar fairly often, and we're upfront about the trade-offs rather than just steering people away. Vinyl is inexpensive and low-maintenance but it can warp in sustained direct sun and it doesn't hold paint if a homeowner later wants to change color. LP SmartSide is a wood-strand product with an engineered coating — it can perform well in moderate climates, but any coating breach in a salt-air, high-moisture environment gives water a path into a wood-based substrate, and that's a harder failure mode to catch early than it is with fiber cement. Cedar is a beautiful, genuine material, but it requires ongoing refinishing and is more vulnerable to the moss and moisture cycle this area sees every winter. We install Hardie because, of the options available, it holds up the most consistently in exactly the conditions Semiahmoo delivers — not because the alternatives are bad products in every setting.
What a Correct Installation Looks Like Here
Fiber cement siding is only as good as the installation behind it. In a marine, wind-exposed location like Semiahmoo, a handful of details separate a job that lasts decades from one that fails at the seams within a few years:
- Weather-resistive barrier and drainage plane — a properly lapped and taped water-resistive barrier with a drainage gap behind the siding, so any moisture that does get past the cladding has somewhere to go instead of sitting against the wall sheathing.
- Flashing at every penetration — window and door heads, deck ledgers, hose bibs, and vents all need step or head flashing installed before the siding goes on, not caulk applied after the fact as a substitute.
- Correct fastener placement and type — Hardie specifies fastener size, spacing, and embedment depth, and in coastal exposure we use fasteners rated for that environment so they don't become the weak point in an otherwise sound wall.
- Proper clearances — minimum gaps between siding and roofing, decks, patios, and grade so splashback and ponding water don't sit against the bottom course.
- Factory-cut edges kept intact where possible, field cuts sealed — Hardie's factory edges are the most weather-resistant part of the board; any field cut needs to be sealed per Hardie's published detail so raw cut edges aren't left exposed to salt air.
- Caulk used correctly, not as a substitute for flashing — a quality sealant at trim joints is part of the system, but it's the last line of defense, not the first.
Skipping any one of these doesn't usually show up as a problem in year one. It shows up in year five or six, as staining, soft trim, or a callback that costs more to fix than it would have to do correctly the first time.
James Hardie Product Lines That Fit Semiahmoo Homes
| Product | Where It's Typically Used | Why It Fits This Climate |
|---|---|---|
| HardiePlank lap siding | Primary wall cladding | Most common choice for full re-sides; available in smooth or cedar-textured finish, engineered for wind and moisture exposure |
| HardiePanel vertical siding | Accent walls, gables, modern facades | Clean vertical lines for contemporary waterfront designs, same fiber cement durability |
| HardieTrim boards | Corners, window and door surrounds, fascia | Matches the siding's moisture resistance so trim doesn't become the weak point |
| HardieSoffit panels | Eaves and overhangs | Vented and non-vented options that hold up under humid, salt-laden air circulation |
Our Process for a Semiahmoo Project
The steps don't change from job to job, but the details we pay closest attention to shift based on a home's exposure to wind and water:
- On-site assessment — we walk the exterior, check existing siding and trim for hidden moisture damage, and note which walls take the most direct wind and rain exposure.
- Detail plan for penetrations — every window, door, vent, and deck attachment gets a flashing plan before any material is ordered.
- Removal and substrate check — old siding comes off and we inspect sheathing underneath; any soft or water-damaged sheathing gets addressed before new siding goes on top of it.
- Weather barrier and flashing installation — installed and inspected before a single piece of Hardie board goes up.
- Hardie installation to manufacturer spec — correct fastening, clearances, and joint treatment throughout.
- Final trim, caulking, and paint touch-up — factory ColorPlus finish means most homes need little to no field painting, which also means fewer maintenance-driven color mismatches down the road.
- Walkthrough — we go over what was done and what to watch for, particularly around any custom color or trim choices.
Homeowner Maintenance Checklist for This Area
Hardie siding is low-maintenance, not zero-maintenance. In a salt air and moss-prone location like Semiahmoo, a short annual routine keeps a correctly installed system performing for its full service life:
- Rinse salt residue off exterior walls with a garden hose a couple of times a year, especially walls facing open water
- Check caulking at trim joints and window surrounds annually and re-caulk any cracked or separated beads
- Keep gutters clear so overflow doesn't run down the face of the siding
- Trim back vegetation and keep at least a few inches of clearance between plantings and the wall to allow airflow and drying
- Watch shaded, north-facing walls for early moss or algae growth and address it before it spreads
- Avoid pressure-washing directly into seams or at close range — a garden hose and soft brush is enough for routine cleaning
Cost Factors Specific to This Type of Job
| Factor | Why It Affects Cost Here |
|---|---|
| Wall exposure and access | Waterfront lots often mean scaffolding or lift access on at least one elevation, and wind conditions can limit working days |
| Existing damage behind old siding | Homes exposed to salt air and driving rain longer than they should have gone without re-siding sometimes need sheathing repair, which isn't known until removal |
| Trim and detail complexity | Waterfront homes often have more window and door penetrations per wall, each requiring its own flashing detail |
| Product line and finish | Lap profile, panel style, and ColorPlus color selection all affect material cost |
| Site logistics | Narrower waterfront lots and limited staging area can add time compared to a straightforward inland lot |
We give homeowners a real number after seeing the specific walls and access involved, not a guess based on square footage alone — a house with heavy wind exposure and complex trim costs more to do right than one with simple, sheltered elevations, and we'd rather explain that upfront than surprise anyone later.
Why a Crew Already Familiar With This Area Matters
A siding crew that mainly works dry, sheltered, inland jobs can still do competent work, but they're less likely to instinctively over-build the flashing and drainage details that a Semiahmoo wall actually needs. Crews that regularly work Birch Bay and the surrounding waterfront know which elevations take the worst of the wind and rain, how fast moss establishes on shaded walls in this specific climate, and where past installations in this area have failed — usually at penetrations and trim joints rather than in the field of the wall itself. That local pattern recognition is the difference between a crew following a generic install checklist and one that's actually building for the conditions your house sits in.
If you're weighing a re-side or planning ahead for one, we're happy to walk your property, look at what your walls are dealing with, and give you a straightforward assessment — no pressure, no obligation. Reach out below for a free estimate.