 Birch Bay Window
 Building a Deck That Holds Up in Sumas' Wet, Mossy Climate
Sumas sits inland in Whatcom County, closer to the foothills than to open water. That means it doesn't take the same direct salt spray that hits properties right along Birch Bay, but it makes up for that in other ways — heavier tree cover, valley fog that sits low in the mornings, and rain that lingers on wood and composite surfaces longer than it does in more open, breezy spots. Salt-carrying air still moves through the wider region on prevailing winds, which is enough to speed up corrosion on unprotected metal fasteners and hardware over time, even away from the immediate coastline.
Put those factors together and a deck built for Sumas needs to manage standing moisture, moss growth on horizontal surfaces, and slower drying times from surrounding shade. That's a different priority list than a deck built for a sunnier, more exposed site, and it's a big part of why we don't treat every deck in Whatcom County the same way. The framing, fastener choice, and decking material all get selected with the specific site conditions in mind, not a one-size-fits-all spec sheet.
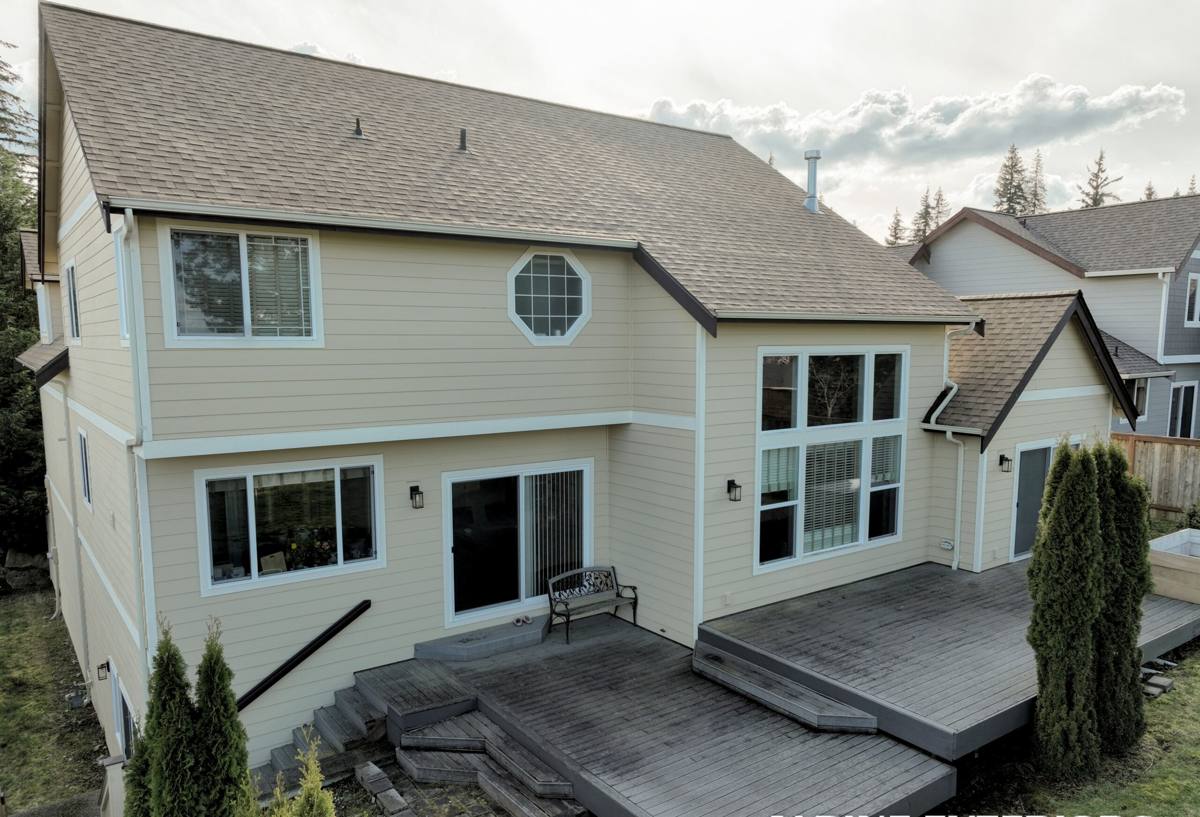
What a Correctly Built Deck Involves
A deck is a structure first and a surface second. Homeowners usually focus on the decking boards — the part they'll walk on and look at — but the parts that determine whether a deck lasts fifteen years or forty are almost all hidden underneath.
Footings and Framing
Footings need to be sized and set to local frost depth and soil conditions, not guessed at. In areas with heavier clay or poor drainage, undersized or shallow footings are one of the more common reasons a deck starts to heave, settle unevenly, or develop soft spots at the posts. Framing lumber should be rated for ground contact where it's close to grade, and joist spacing should match the decking material being installed — composite and PVC products often call for tighter joist spacing than traditional lumber, and installing them on framing designed for wood can void the material warranty.
Ledger Attachment and Flashing
Where a deck attaches to the house, the ledger board and its flashing do the real work of keeping water out of the house framing. This is the single most common failure point we see on older or poorly built decks — a ledger bolted to the rim joist without proper flashing lets water track behind the siding and into the wall assembly, where it can sit unnoticed for years in a climate that doesn't dry things out quickly. Correct ledger flashing directs water out and away from the house, not into it.
Fasteners and Hardware
In a climate with persistent moisture and some salt exposure, fastener choice matters more than most homeowners expect. Structural connectors, joist hangers, and ledger bolts should be corrosion-resistant hardware rated for the pressure-treated lumber and environment they're going into — mixing incompatible metals accelerates corrosion at exactly the connections holding the deck together. It's a small line item on an estimate that has an outsized effect on how long the structure lasts.
Choosing Decking Material for a Wet, Shaded Climate
There's no single "best" decking material — there's a best material for a given site, budget, and maintenance appetite. In a shaded, moisture-prone setting like much of Sumas, the trade-offs between wood and manufactured decking are worth walking through honestly.
| Material | Moss & Moisture Behavior | Maintenance | Typical Lifespan |
|---|---|---|---|
| Pressure-treated lumber | Absorbs moisture, can stay damp in shade, prone to surface moss if not cleaned | Annual cleaning, re-staining every 2-3 years | 15-20 years with upkeep |
| Cedar | Naturally rot-resistant but still needs to dry between rain events | Periodic cleaning and sealing to hold color and resist moss | 15-25 years with upkeep |
| Capped composite | Sheds water well, resists moss staining better than early-generation composite | Occasional washing, no staining or sealing | 25-30+ years, manufacturer warranty-backed |
| PVC decking | Non-porous, best moisture and moss resistance of the group | Low — occasional washing | 25-30+ years, manufacturer warranty-backed |
We're honest with homeowners about older, uncapped composite products: they can absorb surface moisture over time in shaded, wet spots, which is exactly the condition a lot of Sumas lots have thanks to tree cover and valley fog. Capped composite and PVC solve that with a sealed outer layer, at a higher upfront cost. Real wood, done right and maintained on schedule, still has a place — it's a matter of matching the material to how much upkeep you actually want to do.
Permits, Codes, and Guardrails
Most decks attached to a house, or built above a certain height off grade, require a permit through the local building department. Requirements shift based on deck height, whether it's attached or freestanding, and guardrail and stair specifications once you're above a certain elevation — guardrails, baluster spacing, and stair rail height are all code items that get checked, not optional finishing touches. We handle the permit submission and inspection scheduling as part of the job, so homeowners aren't the ones tracking down requirements or waiting on hold with the county.
Our Process, From Estimate to Finished Deck
Site Visit and Design
We start by walking the property, looking at grade, drainage, sun and shade exposure, and how the deck will connect to the house. This is also when we talk through material options honestly, based on how much sun or shade the space actually gets and how much maintenance you want to sign up for long-term.
Permitting
Once the design and footprint are set, we prepare and submit the permit package and handle the required inspections as the project moves through footings, framing, and final stages.
Construction
Footings go in first and are inspected before framing continues. Framing, ledger flashing, and structural connections come next, followed by decking, stairs, and guardrails. We sequence the work to avoid leaving framing exposed to rain any longer than necessary — not always possible to control completely in this climate, but it's a scheduling priority.
Walkthrough and Care Instructions
At the end of the job, we walk the finished deck with you, point out anything that needs periodic attention, and go over care recommendations specific to the material installed — cleaning schedule, what to avoid, and what a normal weathering pattern looks like versus something that needs a follow-up look.
Keeping Moss and Rot From Taking Over
Whatever material a deck is built from, a little seasonal attention goes a long way in a climate that stays damp for long stretches of the year. A basic maintenance routine for Sumas conditions:
- Sweep debris and fallen leaves off the deck regularly, especially in fall — trapped organic matter holds moisture against the surface and feeds moss growth
- Rinse or wash the surface at least once or twice a year to remove early moss and algae before it establishes
- Check that gaps between boards stay clear so water can drain through rather than pooling
- Inspect ledger flashing and the area where the deck meets the house once a year for signs of water staining
- For wood decks, re-stain or reseal on the schedule recommended for the product — skipping a cycle in a wet climate lets moisture in faster than it would in a drier one
- Keep nearby vegetation trimmed back so more light and air reach the deck surface
None of this is complicated, but it's the difference between a deck that looks and performs well for decades and one that needs board replacement or resealing years ahead of schedule.
Why a Crew That Already Works in Sumas Matters
Building a deck that performs well here isn't just about picking good materials — it's about knowing how this specific area behaves. A crew that regularly works in and around Sumas has a working sense of which lots hold moisture longer, where shade and tree cover keep surfaces wet after a storm has passed, and how the local permitting process actually runs in practice, not just on paper. That familiarity shows up in small decisions during the build — footing placement relative to drainage, fastener choice, how a ledger gets flashed against a particular siding type — that a crew unfamiliar with the area might not weigh the same way.
It also means someone is reachable locally after the job is done, if a maintenance question comes up or something needs a second look a few years down the road.
Get an Estimate
If you're planning a new deck or replacing one that's past its prime, we're happy to come take a look, walk you through material and design options suited to your specific lot, and put together a straightforward estimate — no pressure, no obligation. Use the form below to get started.