 Birch Bay Window
 Board & Batten Siding on Whatcom County's Salt-Air Coast
Point Whitehorn sits close enough to the water that the weather here isn't quite the same as it is a few miles inland in Blaine or Ferndale. Homes get a steady diet of salt-laced air off the Strait, wind-driven rain that hits walls sideways instead of straight down, and a moss season that can run most of the year under the tree cover common to this part of Whatcom County. Board and batten siding looks great on the craftsman, farmhouse, and coastal-style homes that are common out here — but it's also one of the least forgiving siding profiles to get wrong. Vertical boards and the battens that cover their seams create more joints, more transitions, and more places for water to find a way behind the wall than a standard lap profile does. Get the assembly right and it holds up for decades. Get it wrong and problems show up exactly where the joints are.
This page is about that one job, done for this one area: what board and batten needs to survive here, what correct installation actually looks like, and why we only do it in James Hardie fiber cement.
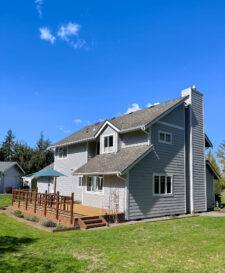
What Board & Batten Siding Actually Is
Board and batten is a vertical siding pattern: wide boards run up the wall, and narrower strips (battens) cover the vertical seams between them. It's been used on Pacific Northwest homes and outbuildings for well over a century because it's simple, sheds water reasonably well when built correctly, and reads as clean, linear, and a little more architectural than standard horizontal lap. In Point Whitehorn we see it used two main ways:
- As a full-wall siding profile on farmhouse-style and modern coastal homes
- As an accent — on a gable end, a dormer, a porch surround, or a garage face — paired with lap siding on the rest of the house
Both are legitimate design choices. The installation requirements don't change based on how much of the house it covers — a single accent gable done wrong will fail just as reliably as a full wall done wrong.
Why Material Choice Matters More Here Than Almost Anywhere Else
Vertical siding profiles put more end-grain and more seams in the path of wind-driven rain than horizontal lap does. That's true no matter what material you use — but the material determines what happens when moisture inevitably reaches those joints. Near the water, where salt air accelerates corrosion and where the moss and mildew season runs long under Pacific Northwest cloud cover, the difference between materials shows up faster than it would in a drier inland climate.
| Material | How It Handles Salt Air & Moisture | Maintenance Burden Here |
|---|---|---|
| Solid wood board & batten | Absorbs moisture at every cut edge and seam; swells, cups, and rots if paint film fails | Repaint/reseal every few years; caulk joints monitored constantly |
| Vinyl board & batten | Won't rot, but panels flex and gap over time; seams rely on lap-and-lock fit rather than a sealed joint | Low, but prone to rattling, warping in direct sun, and cracking in cold snaps |
| Primed LP SmartSide | Engineered wood strand core — still wood-based, still vulnerable if the factory coating is compromised at a cut or fastener | Moderate; edge sealing and touch-up paint are non-negotiable |
| James Hardie fiber cement | Non-combustible cement composite; doesn't absorb and swell like wood, holds factory ColorPlus finish through salt exposure | Low; occasional rinse to keep moss/algae from taking hold on shaded walls |
We install James Hardie exclusively for this reason. It's not that other materials can't be installed on a coastal home — it's that fiber cement gives a vertical, seam-heavy profile like board and batten the best odds of staying tight and looking right for the long haul, without asking the homeowner to keep up with repainting or edge maintenance.
James Hardie Board & Batten Options
There are two ways to get the board-and-batten look in the Hardie lineup, and the choice matters for how a house reads up close:
- HardiePanel vertical siding with HardieTrim battens — sheet panels installed vertically with trim boards fastened over the seams, the most common approach for full walls and gables
- Artisan Accent Trim board & batten — a more traditional, individually-boarded look with deeper reveals and shadow lines, typically used where the detail will be seen up close
Both come through the ColorPlus factory-finish process, which matters more here than it does in a drier climate — a factory-baked finish resists the fading and chalking that field-applied paint struggles with under constant damp and salt exposure.
What a Correct Installation Actually Involves
Board and batten fails almost exclusively at the details that don't show up in a finished photo. This is where most problems on coastal homes actually start.
Rainscreen gap
Vertical siding needs a drainage gap behind it — a furring strip or engineered rainscreen product — so any water that does get past the surface can drain and the wall can dry. Nailing panels flat against the weather-resistant barrier with no gap is the single most common shortcut we see, and it's the one that causes the most damage over time because trapped moisture has nowhere to go.
Flashing at every horizontal transition
Anywhere board and batten meets a window, door, roofline, or another siding material, there needs to be metal or engineered flashing directing water back out — not just caulk. Caulk is a seal, not a drainage plane, and in a climate with this much sustained rain, caulk-only details are a matter of when, not if, they leak.
Fastener pattern and joint spacing
Hardie specifies exact fastener placement, board gaps for expansion, and batten overlap for a reason — vertical boards move with temperature and moisture, and a tight-fastened, gapless installation cracks or buckles. This is engineering, not preference, and it's exactly the kind of spec that gets skipped by crews who don't install fiber cement full-time.
Sealant selection and joint detailing
Where sealant is called for, it needs to be a product rated for the specific joint and movement it will see — not a generic exterior caulk. Wrong sealant, or sealant used where flashing should be doing the work instead, is a recurring cause of the streaking and staining we see on board and batten walls that face the weather.
Our Process for Point Whitehorn Projects
- Walk the site. We look at wall orientation relative to prevailing wind and rain, existing moisture damage, and whether the current siding (if any) has let water into the sheathing.
- Check what's underneath. On tear-offs, we inspect sheathing and framing before anything new goes up. Salt-air homes near the water more often show corrosion on old fasteners and flashing than inland homes do, and that gets addressed before new siding covers it.
- Install the drainage plane correctly. Weather-resistant barrier, rainscreen gap, and flashing go in per Hardie's specifications for our climate zone — not shortcuts, not caulk-only fixes.
- Install boards and battens to spec. Correct fastener pattern, expansion gaps, and batten overlap, with ColorPlus-finished material so field touch-up is minimized.
- Final walk-through. We go over the finished job with the homeowner and explain what little maintenance the material actually needs going forward.
Signs Your Current Board & Batten Siding Is Already Failing
If your home already has board and batten — wood, vinyl, or engineered wood — these are the warning signs worth acting on before they turn into structural repairs:
- Soft or spongy boards, especially near the bottom courses or around window trim
- Battens that have separated, cupped, or pulled away from the boards beneath them
- Persistent moss or dark streaking concentrated at seams and joints rather than spread evenly
- Paint that's failing specifically at cut edges and fastener heads, even if the field of the board looks fine
- Visible daylight or gaps at trim-to-siding transitions around windows and doors
- Interior signs — musty smell, staining, or soft drywall — on walls that carry board and batten outside
Why a Crew That Already Works in Point Whitehorn Matters
Board and batten installation isn't regionally different in its fundamentals, but the margin for error is smaller on homes exposed to sustained salt air and driving rain. A crew that works this stretch of Whatcom County coastline regularly already knows which wall orientations take the worst weather, how long moss takes to establish on shaded elevations here, and what Whatcom County permitting and inspection expects for siding replacement. That's the difference between a crew following a spec sheet and a crew that's watched how that spec sheet holds up on this specific coastline over multiple wet seasons.
Get a Straight Answer on Your Project
If you're weighing board and batten for a Point Whitehorn home — a full exterior or just an accent gable — we're happy to take a look and give you a straightforward assessment of what your walls need and what it would take to do the job right. Request a free, no-pressure estimate using the form below.